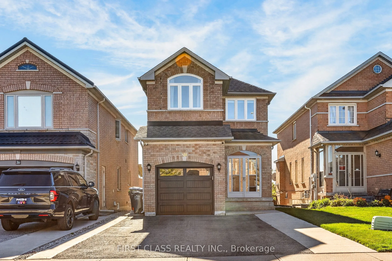
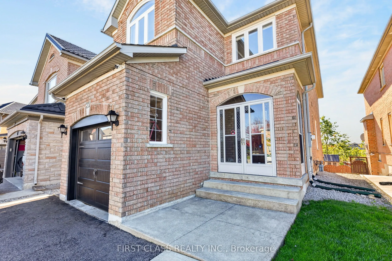
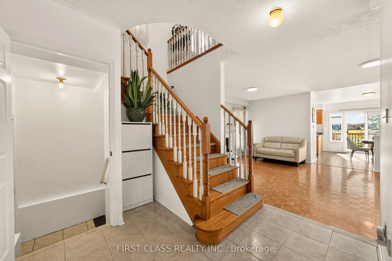
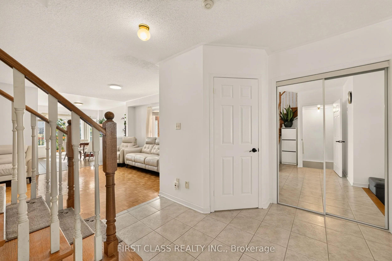
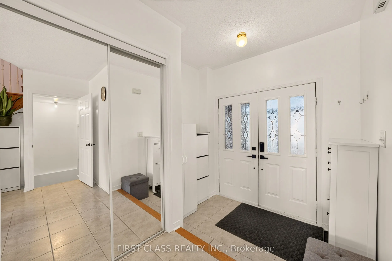
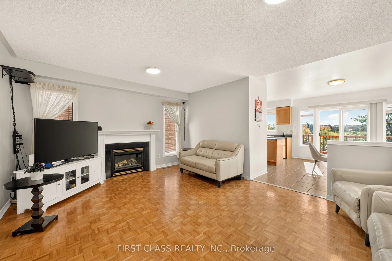
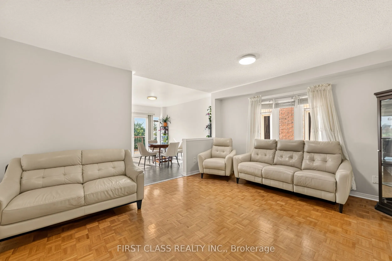
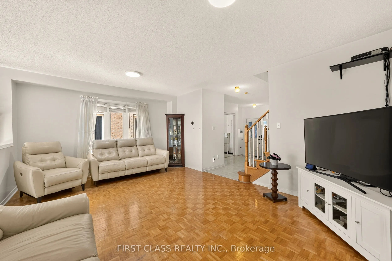
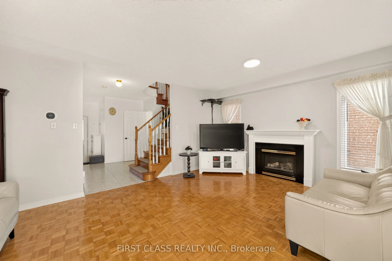
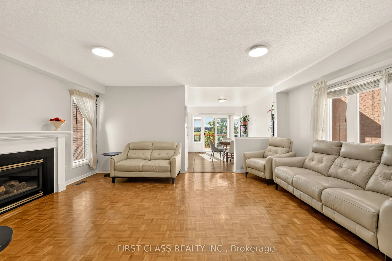
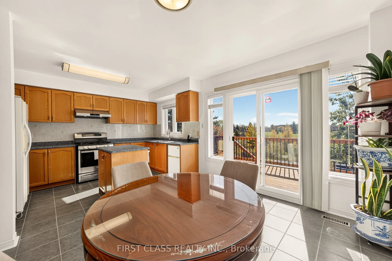
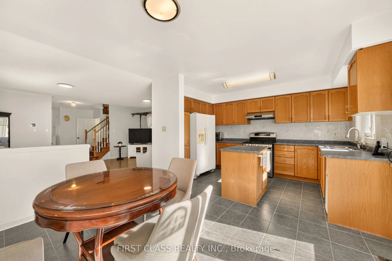
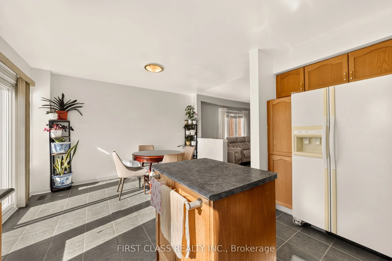
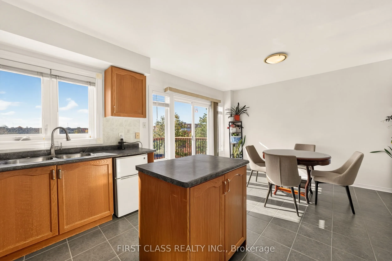
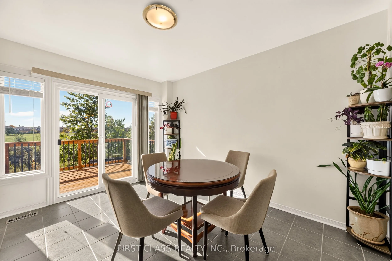
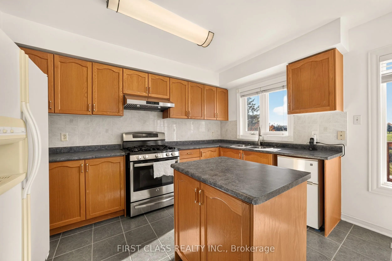
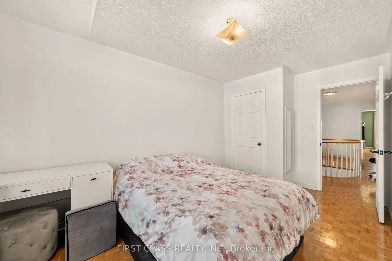
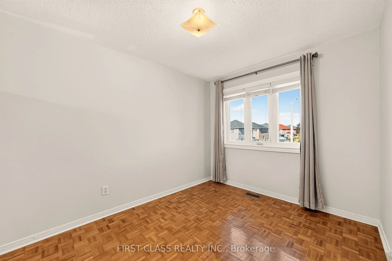
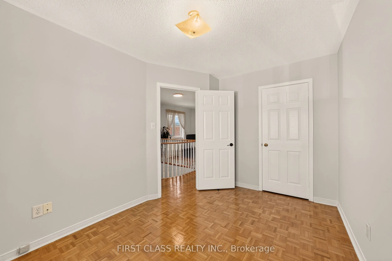
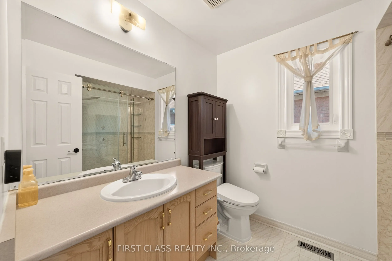
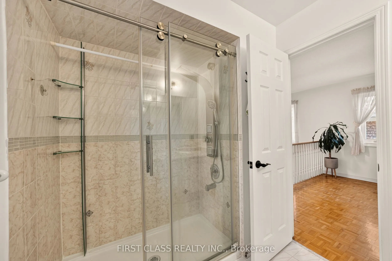
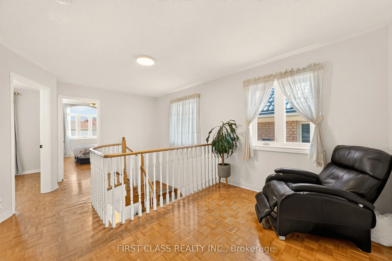
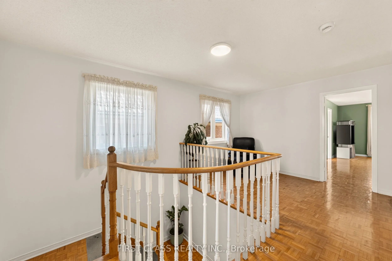
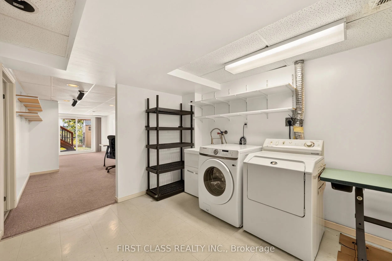
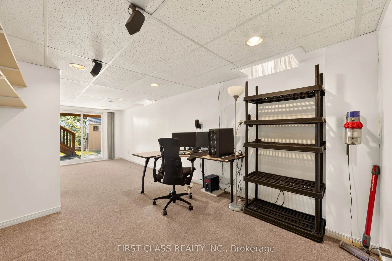
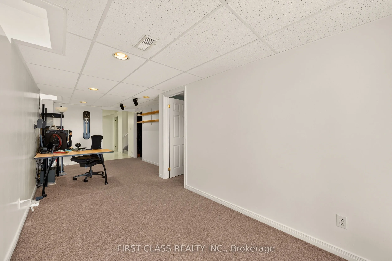
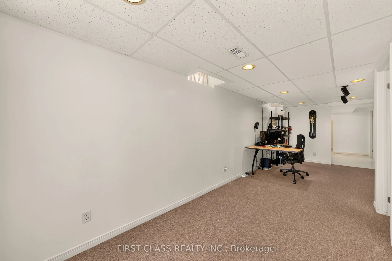
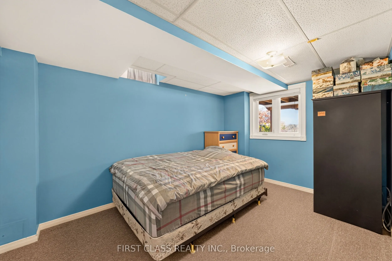
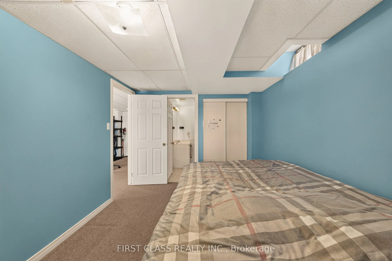
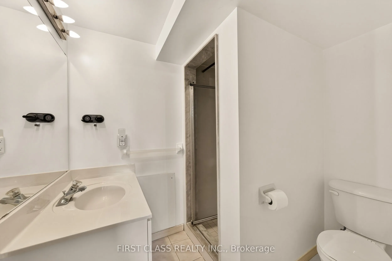
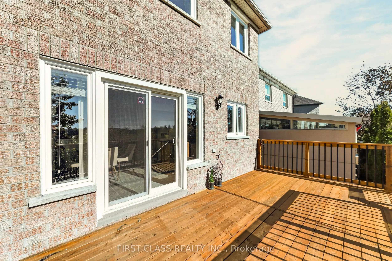
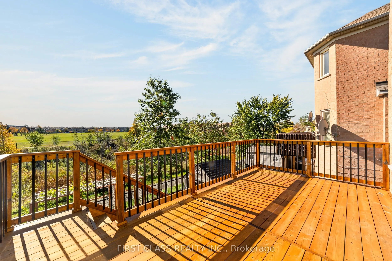
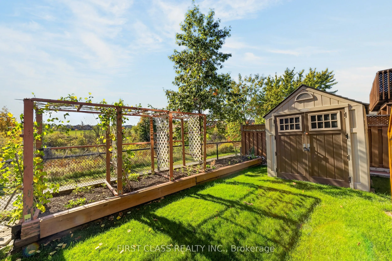
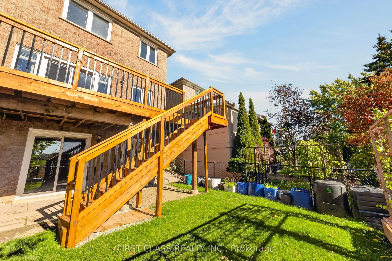
Absolute Gem Backing Onto A Tranquil Ravine! Features A Long & Wide Driveway With Parking For 4 Cars Plus 1 Garage Space (5 Total). Enclosed Front Porch Provides Added Practical & Storage Space. This Well-Maintained Detached Home Offers 3 Bedrooms, 4 Bathrooms, And A Newly Built Permitted Deck (2026...) Overlooking Peaceful Greenery. Finished Walkout Basement With Separate Entrance Offers Excellent Potential For An In-Law Suite Or Additional Living Space. Major Updates For Peace Of Mind Include Energy-Efficient Triple-Glazed Windows (2025), Furnace & A/C (2023), Owned Tankless Water Heater (2025) & Owned Water Softener. Prime Location Just Minutes To Hwy 410, Trinity Common Mall, Public Transit, Parks, Schools & Everyday Amenities!
Full Property Details
Interior
Bedrooms
3
Bedrooms Plus
1
Total Bedrooms
4
Washrooms
4
Square Footage
1500-2000 sqft
Basement
Finished,Walk-Out,Separate Entrance
Heating Source
Gas
Heating Fuel
Forced Air
Air Conditioning
Central Air
Family Room
No
Kitchens
1
Total Kitchens
1
Fireplace Features
Yes
Bedrooms
3
Bedrooms Plus
1
Total Bedrooms
4
Washrooms
4
Square Footage
1500-2000 sqft
Basement
Finished,Walk-Out,Separate Entrance
Heating Source
Gas
Heating Fuel
Forced Air
Air Conditioning
Central Air
Family Room
No
Kitchens
1
Total Kitchens
1
Fireplace Features
Yes
Exterior
Depth
108.27
Front
29.86
Lot Size
30 x 108.27 ft
Pool
None
Parking Spaces
4
Total Parking Spaces
5.00
Parking Description
Attached
Garage Spaces
1
Depth
108.27
Front
29.86
Lot Size
30 x 108.27 ft
Pool
None
Parking Spaces
4
Total Parking Spaces
5.00
Parking Description
Attached
Garage Spaces
1
Building Description
Style
2-Storey
Home Type
House
Subtype
Detached
Property Orientation
South
Exterior Finish
Brick
Sewers
Sewers
Water Supply
Municipal
Possession Date
No Data
Style
2-Storey
Home Type
House
Subtype
Detached
Property Orientation
South
Exterior Finish
Brick
Sewers
Sewers
Water Supply
Municipal
Possession Date
No Data
Community
Community
Sandringham-Wellington
Community
Sandringham-Wellington
Taxes & Fees
Taxes
$6,291.97 /yr
Tax Year
2026
Occupancy
Owner
Taxes
$6,291.97 /yr
Tax Year
2026
Occupancy
Owner
Room Types
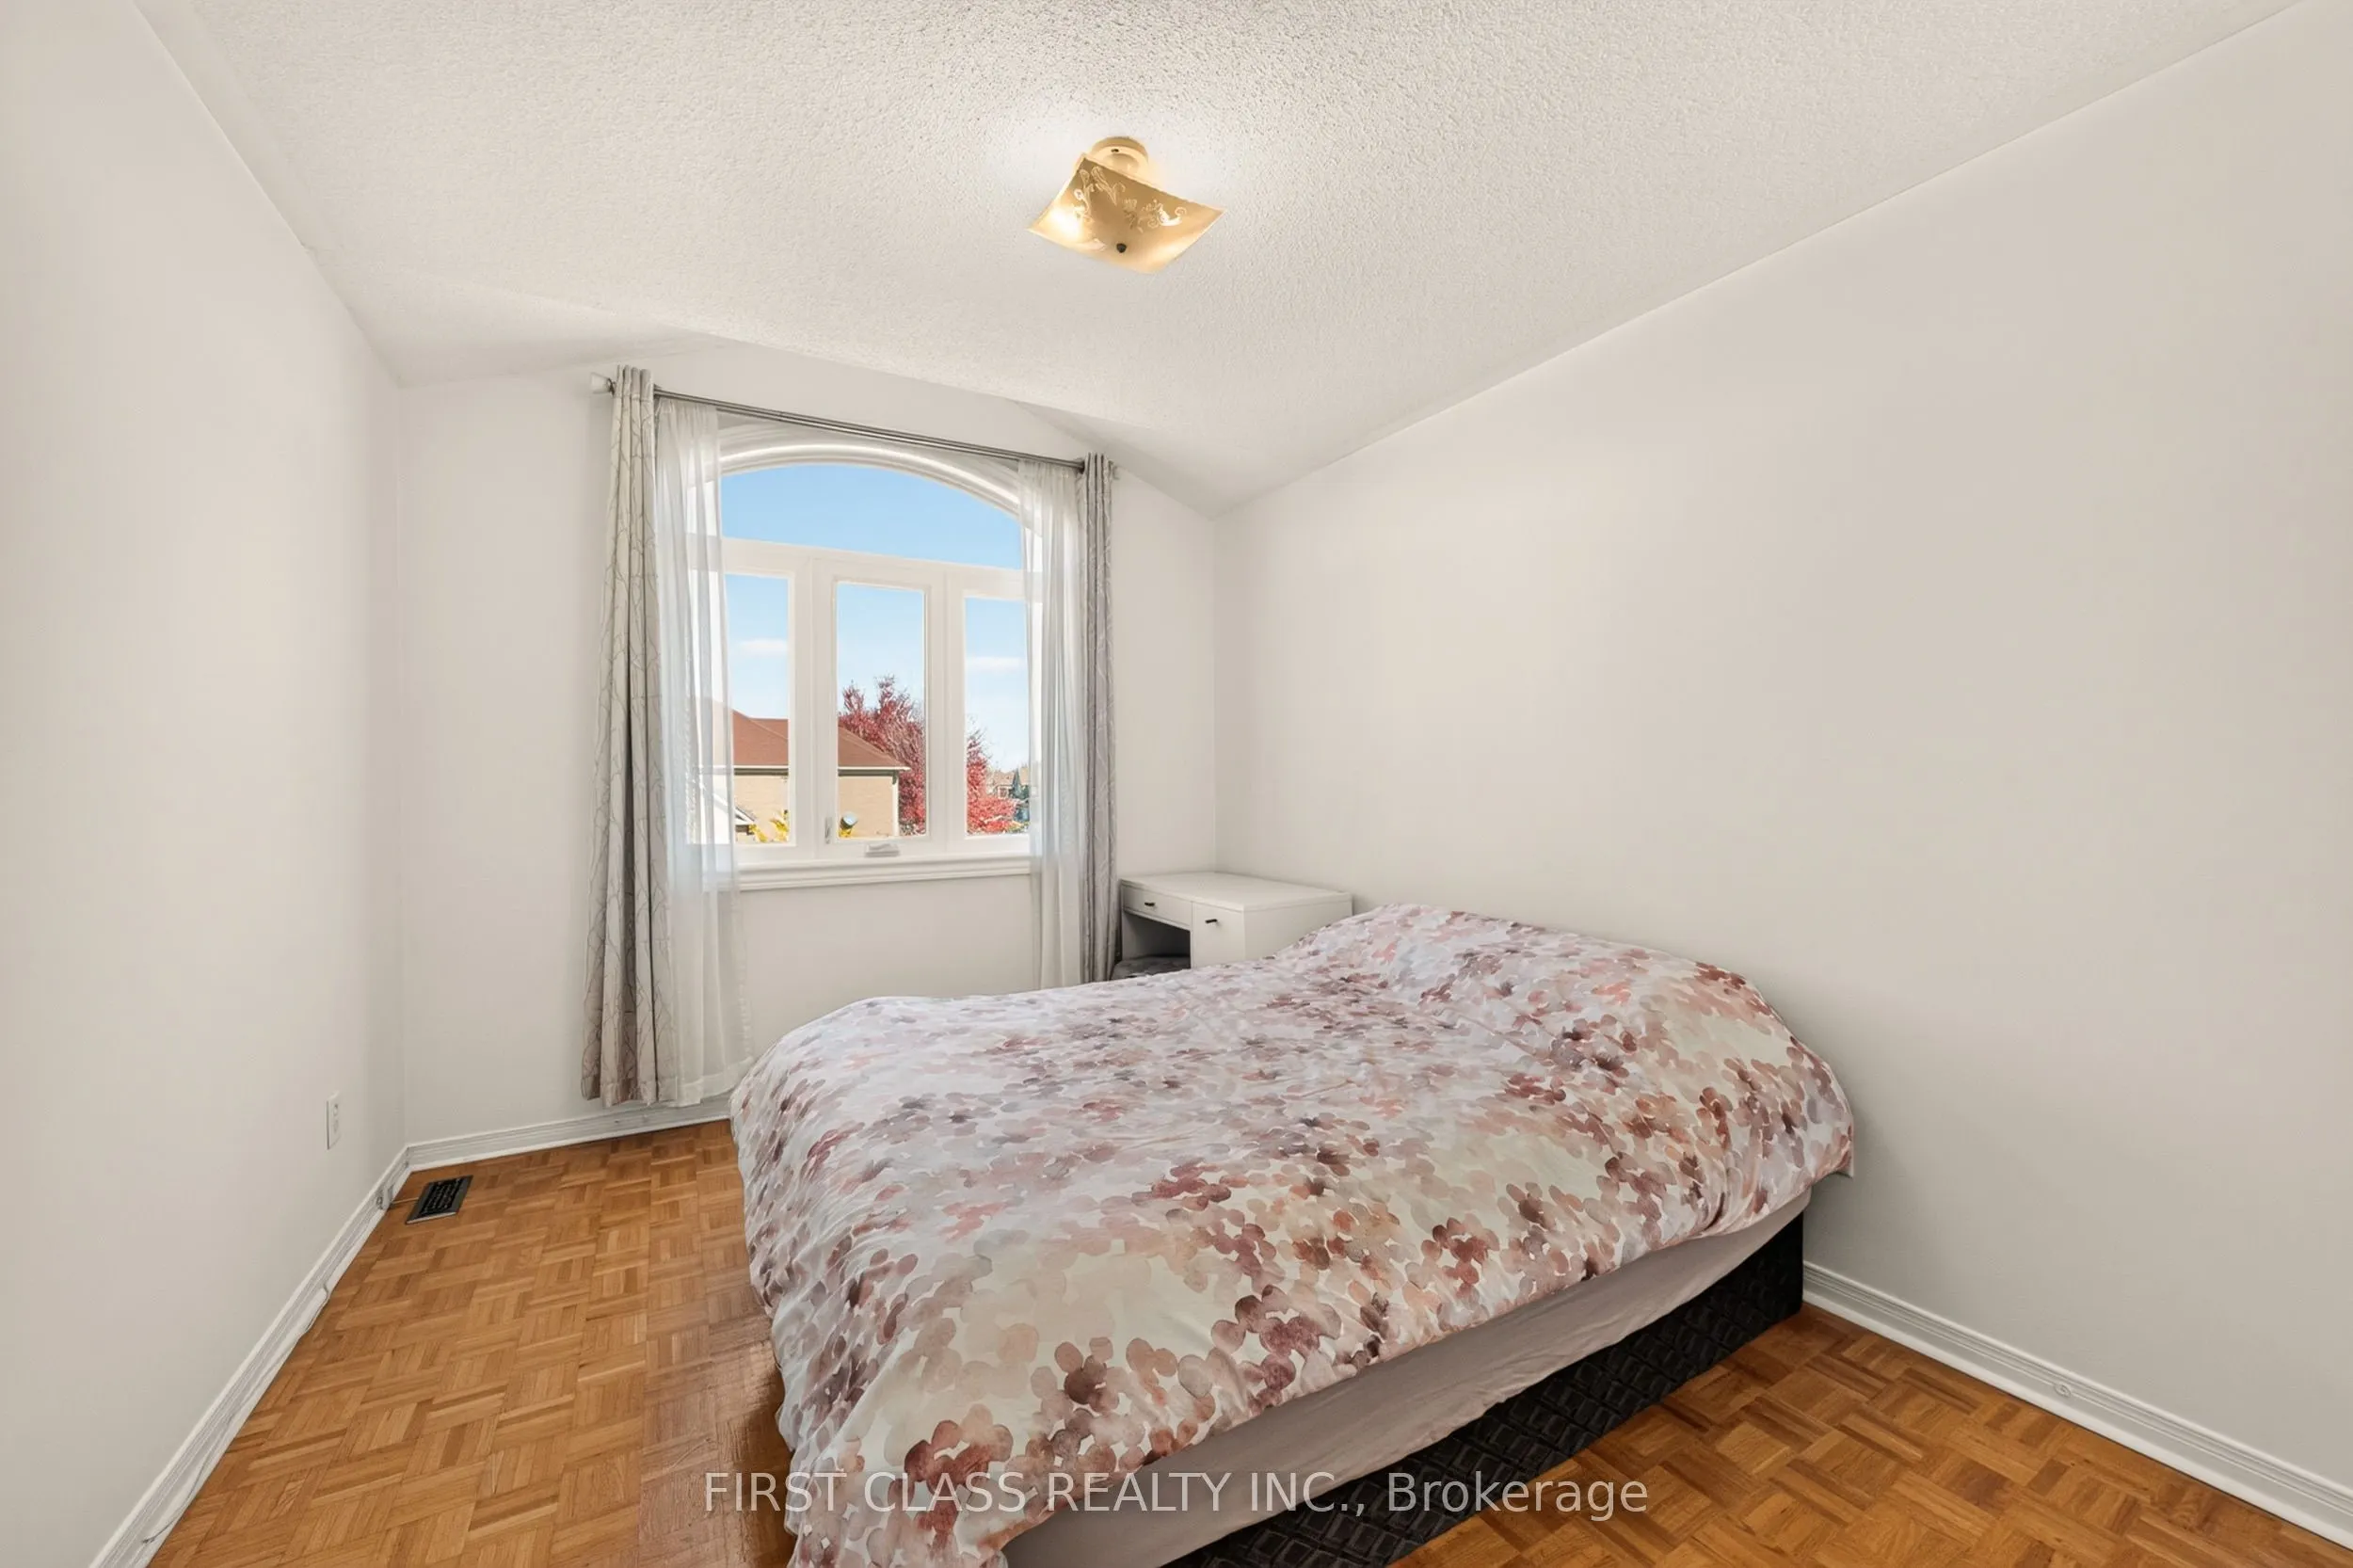
Bedroom 2
Hardwood Floor, Large Window, Large Closet
Dimensions 12.14 x 8.89 feet
107.92 sqft
Bedroom 3
Hardwood Floor, Large Window, Large Closet
Dimensions 9.81 x 14.63 feet
143.52 sqft
Bedroom 4
Broadloom, 3 Pc Ensuite, Combined w/Rec
Dimensions 9.45 x 13.32 feet
125.87 sqft
Dining Room
Centre Island, Combined w/Kitchen, W/O To Deck
Dimensions 18.27 x 12.89 feet
235.5 sqft
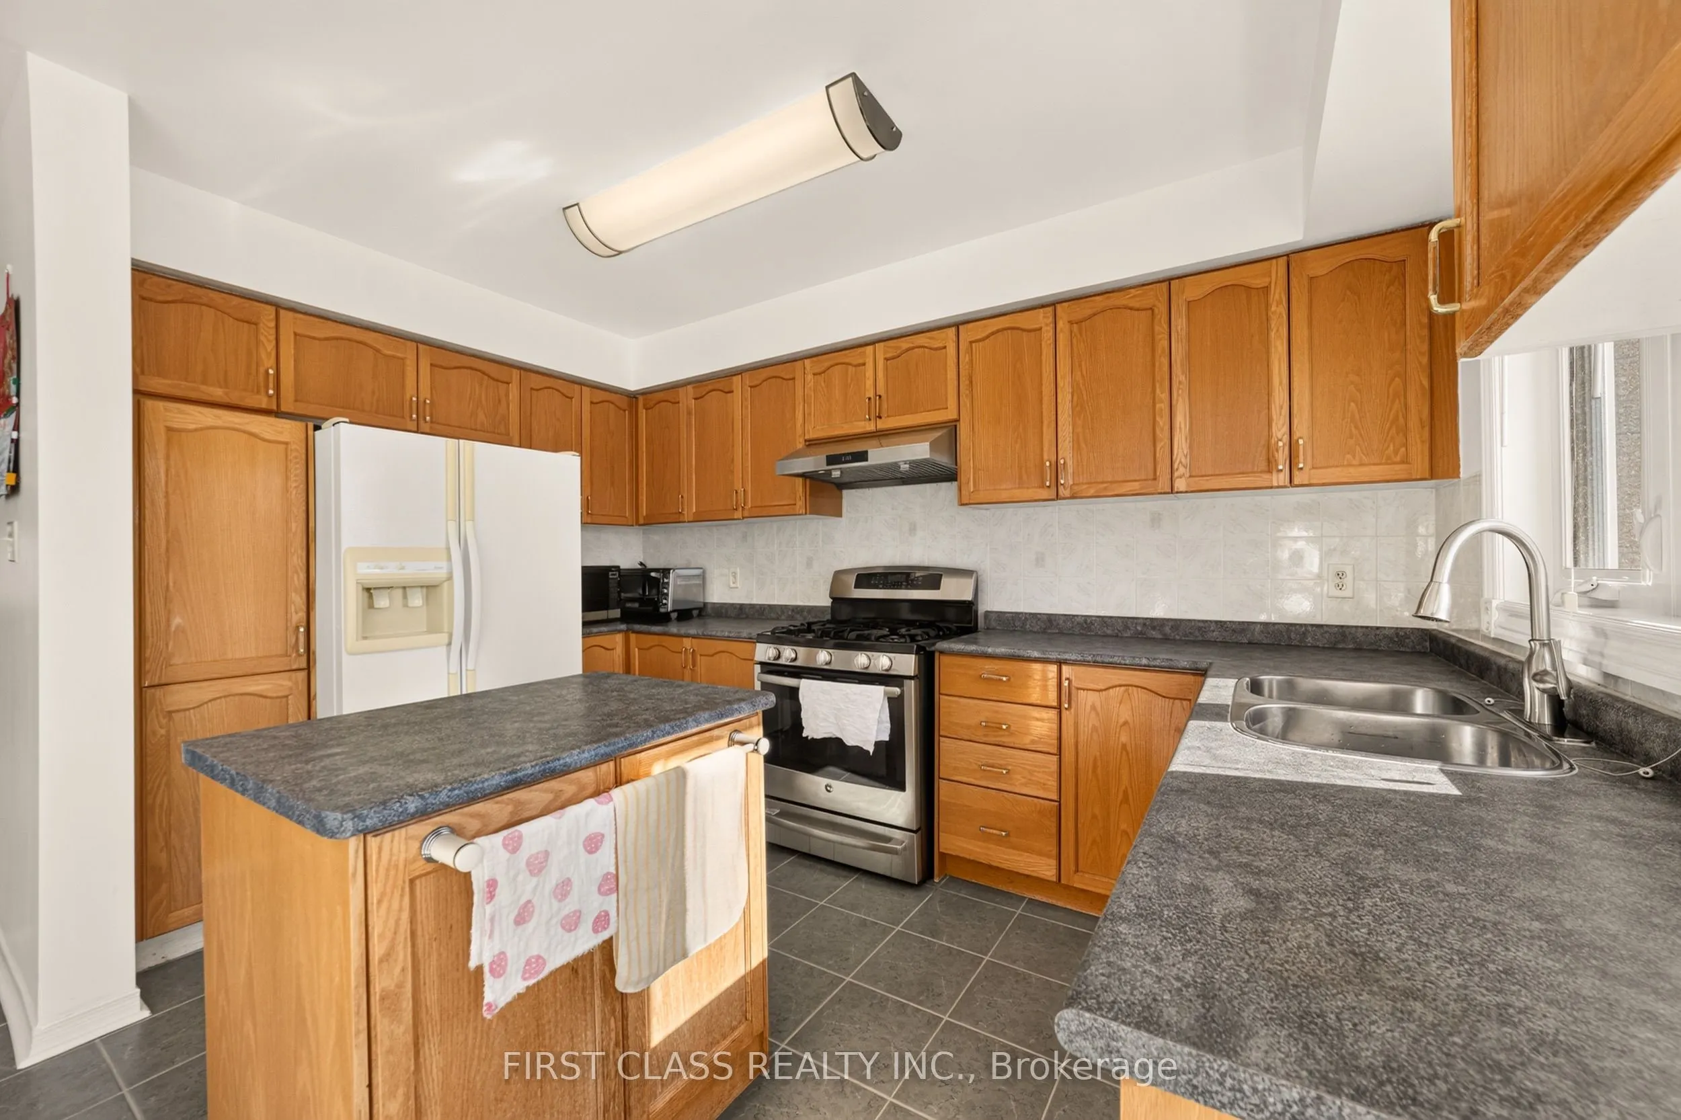
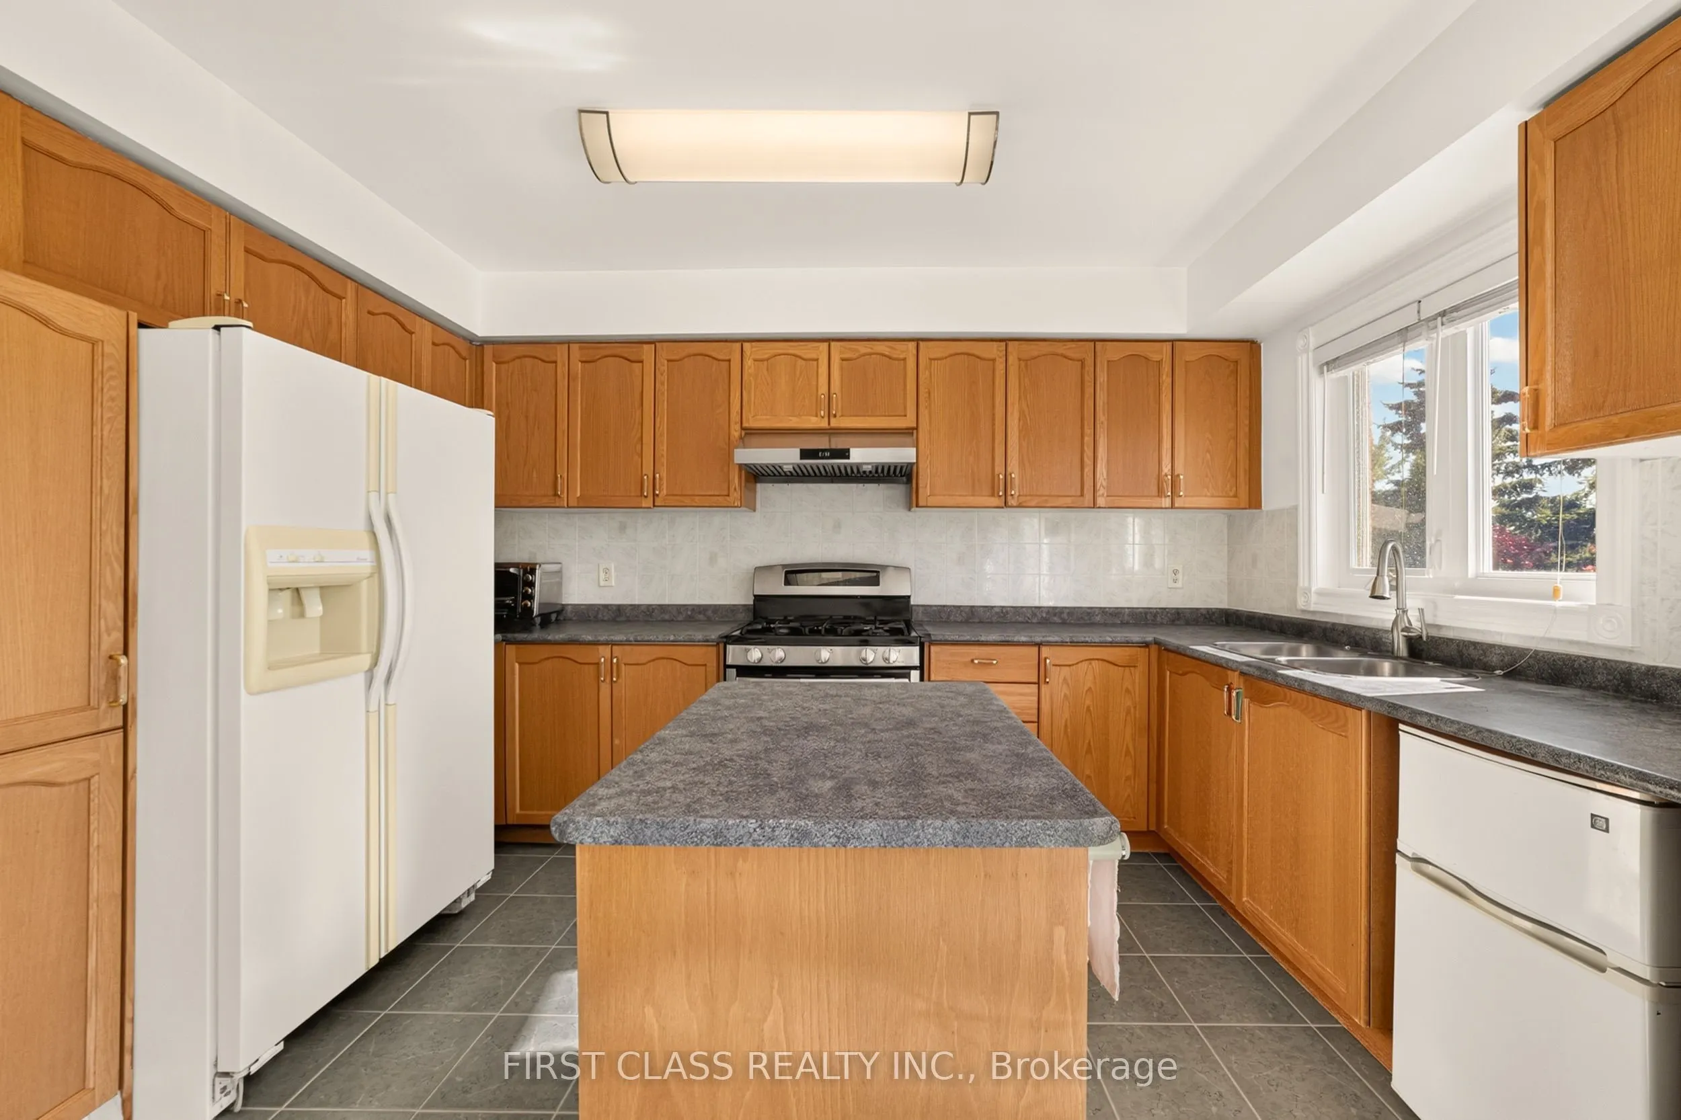
Kitchen
Backsplash, Combined w/Dining, W/O To Deck
Dimensions 18.27 x 12.89 feet
235.5 sqft
Living Room
Hardwood Floor, Window, Fireplace
Dimensions 18.27 x 13.25 feet
242.08 sqft
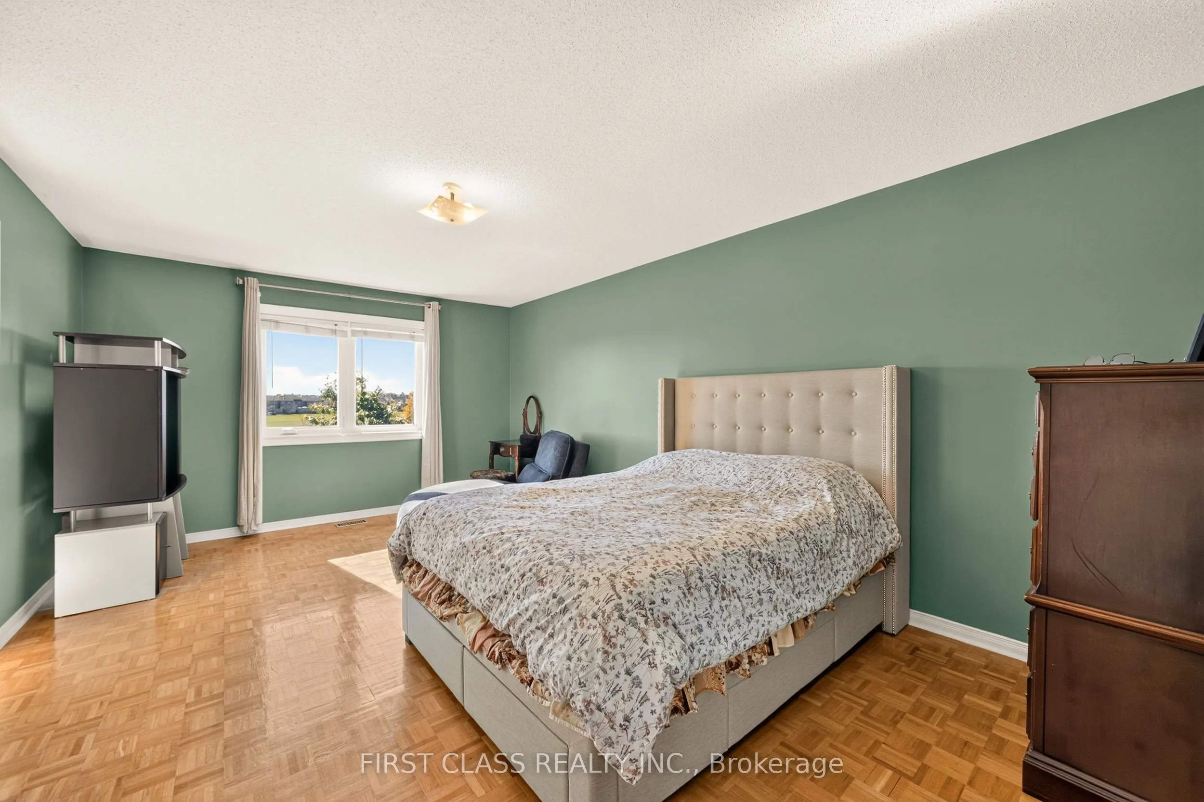
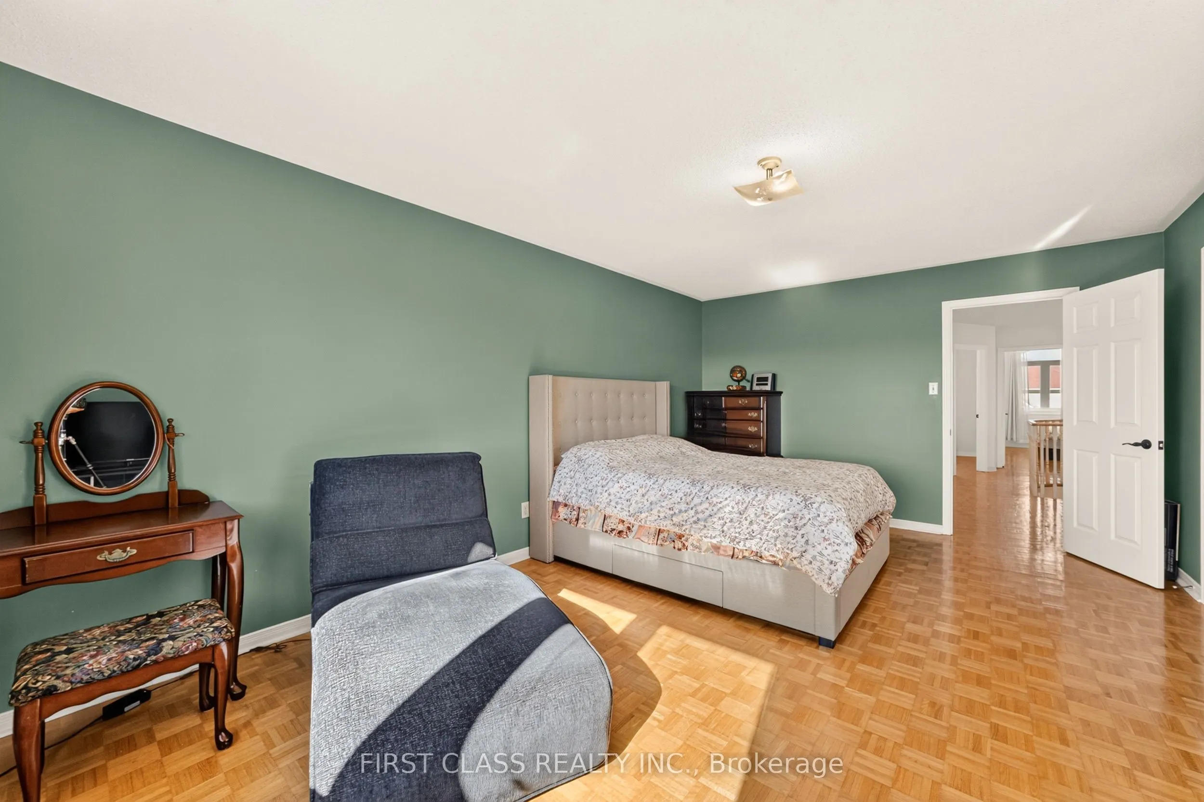
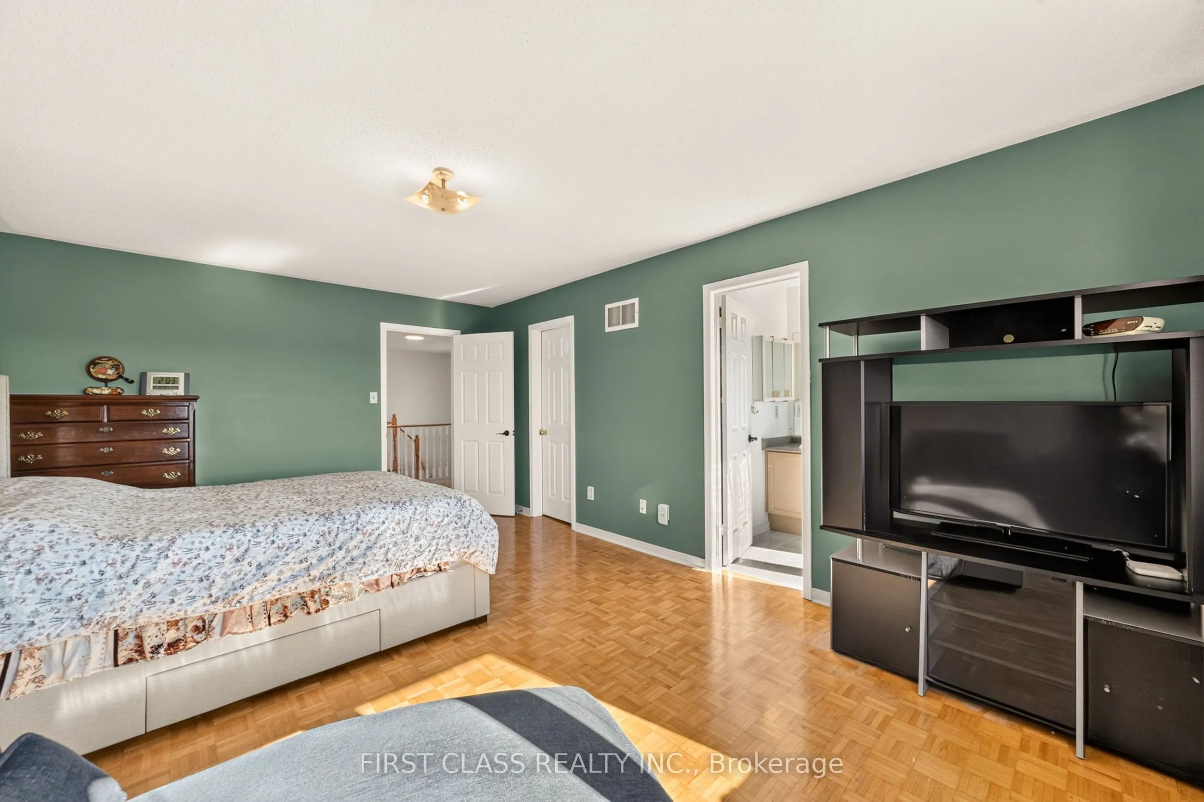
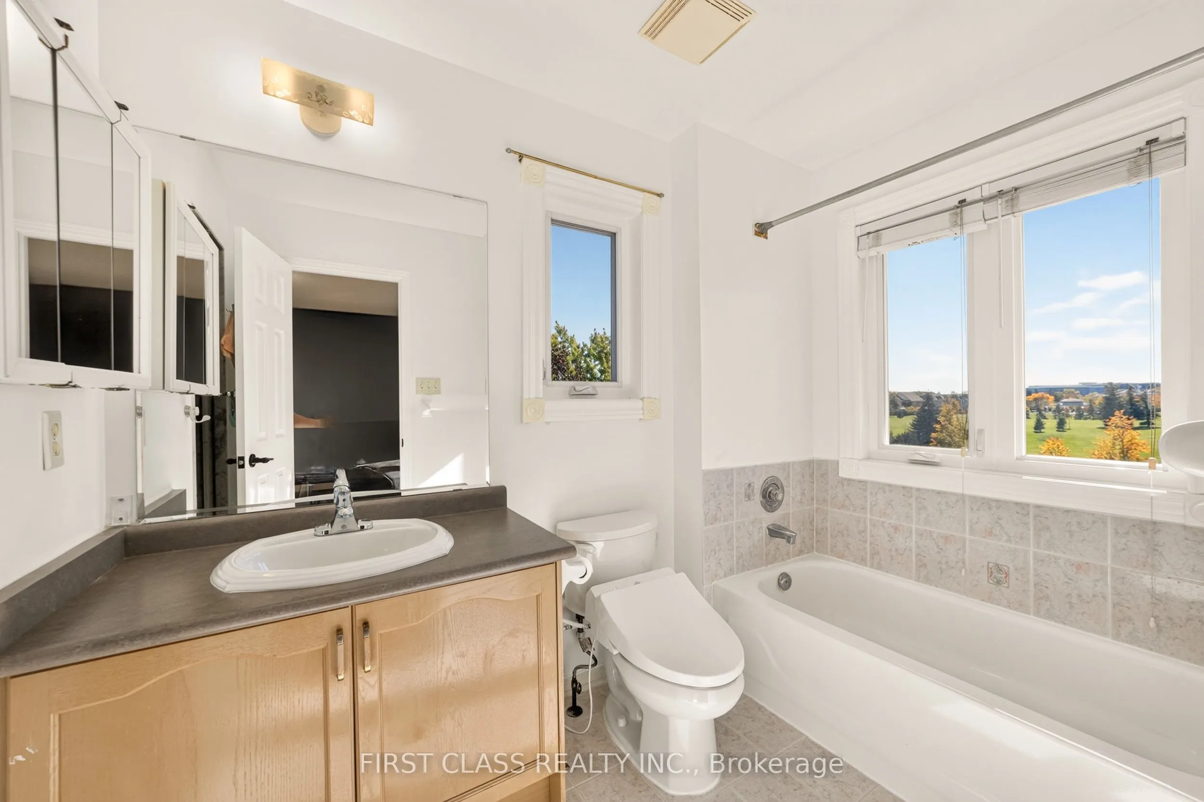
Primary Bedroom
Hardwood Floor, 4 Pc Ensuite, Walk-In Closet(s)
Dimensions 18.41 x 12.27 feet
225.89 sqft
Recreation
Broadloom, Walk-Out, Combined w/Br
Dimensions 24.31 x 9.45 feet
229.73 sqft
Similar Properties(No results)
Mortgage Calculator
Calculate your estimated monthly mortgage payment
Price
$879,000
$
%
%
Total cost of mortgage
$0
Monthly payment
By clicking Save, we will calculate your estimated mortgage for all properties using the saved values (down payment percentage, interest rate, and amortization).
The accuracy and applicability of this calculator are not guaranteed.