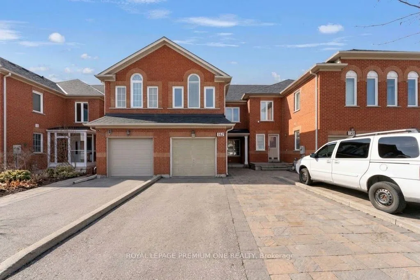
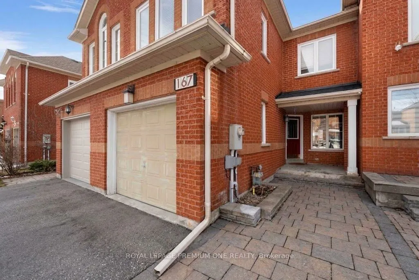
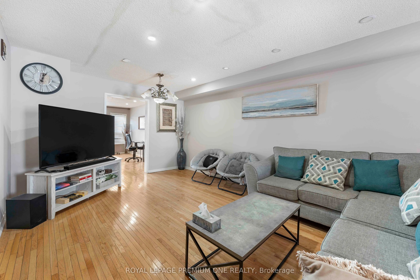
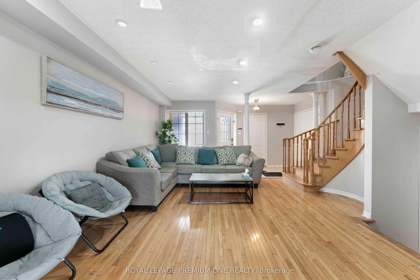
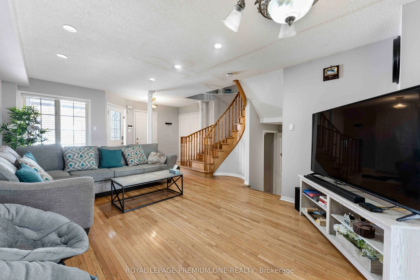
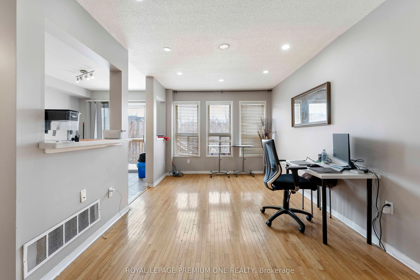
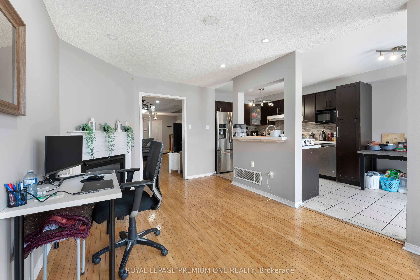
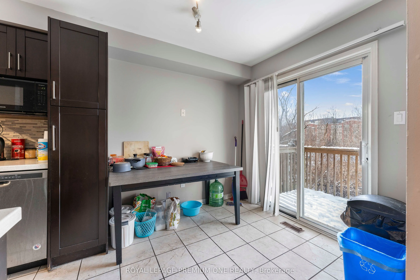
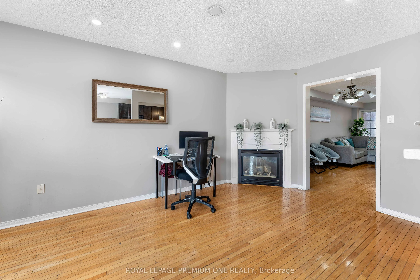
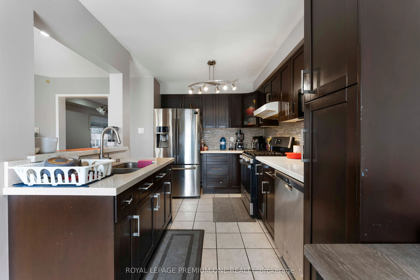
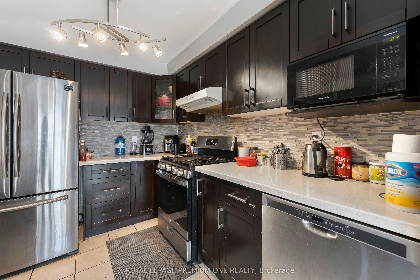
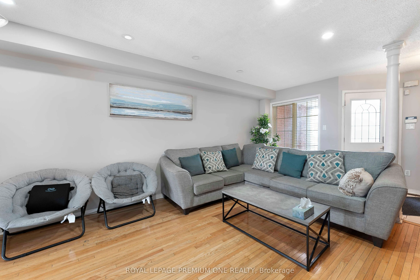
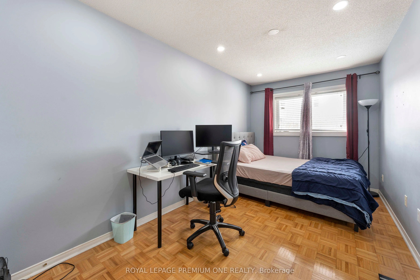
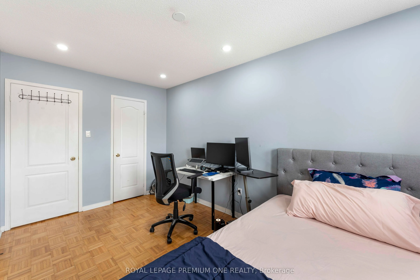
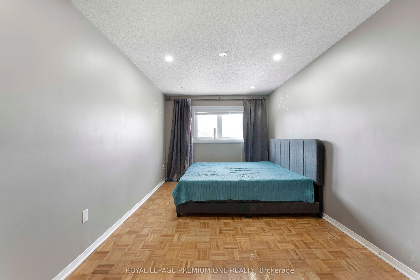
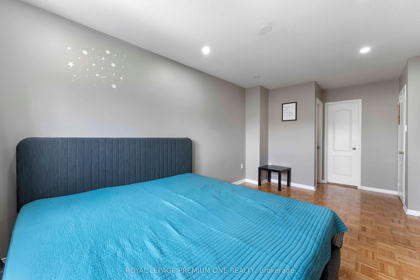
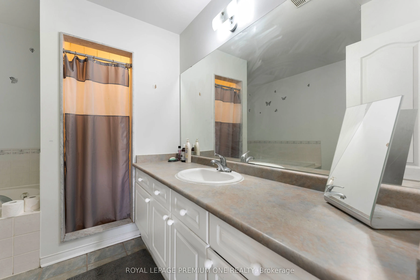
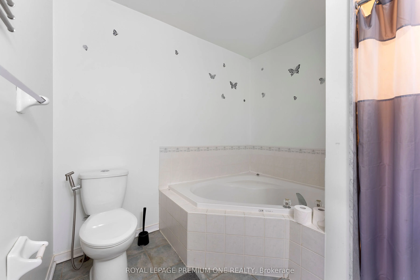
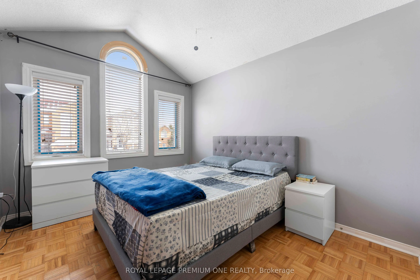
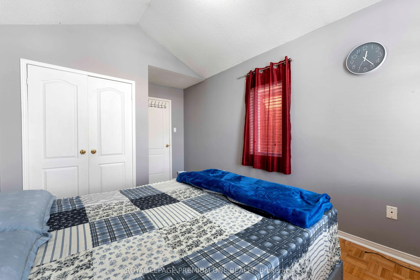
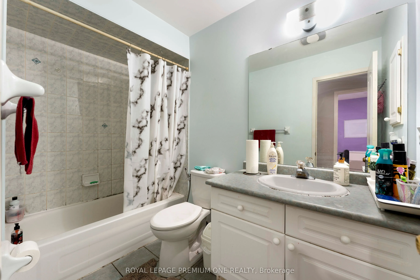
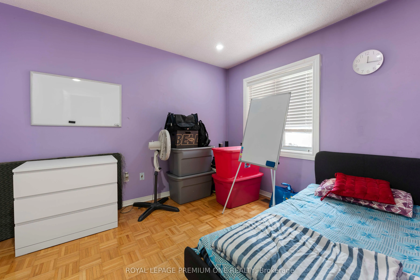
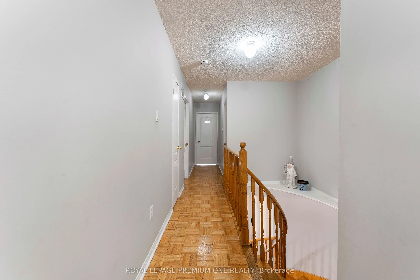
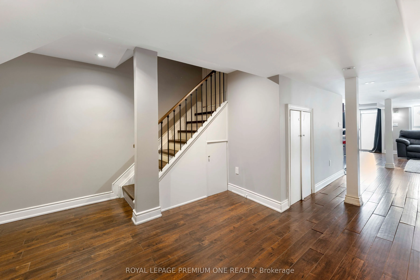
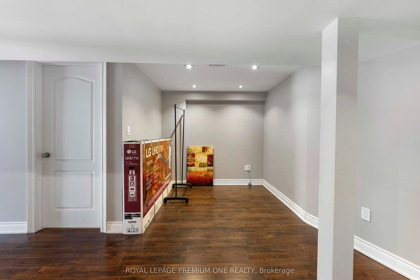
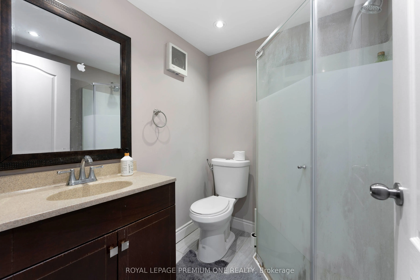
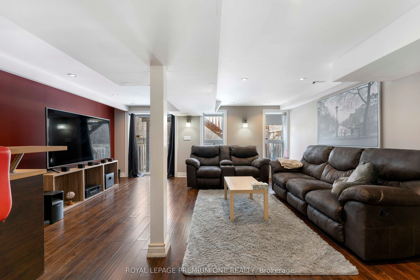
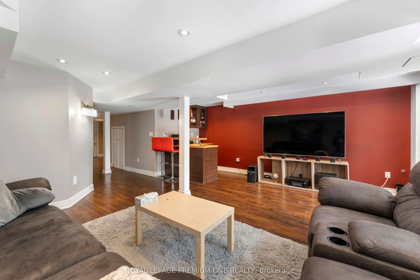
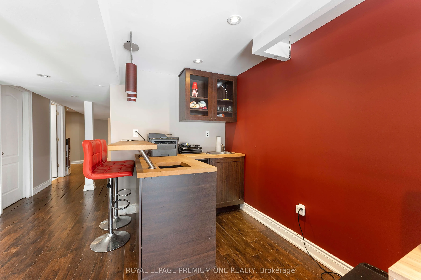
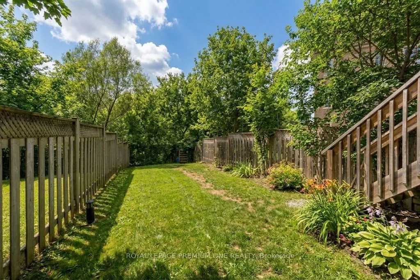
Welcome to this beautifully upgraded family home in the heart of Maple! Featuring anopen-concept floor plan, 4 spacious bedrooms, and 4 bathrooms, this home offers the perfectblend of comfort and style. The upgraded kitchen boasts stainless steel appliances, upgradedcabinetry, and elegant quartz cou...ntertops. The professionally finished basement features a wetbar and a walkout to a beautiful ravine, making it perfect for entertaining or relaxing with family and friends. Enjoy a bright and inviting layout with plenty of space for everyday living. Ideally located just steps from public transit, schools, shopping, and other essential amenities, this home offers exceptional convenience in a sought-after, family-friendlyneighbourhood. A fantastic opportunity to rent a beautiful home in the heart of Maple!
Full Property Details
Interior
Bedrooms
4
Bedrooms Plus
1
Total Bedrooms
5
Washrooms
4
Square Footage
1500-2000 sqft
Basement
Finished with Walk-Out
Heating Source
Gas
Heating Fuel
Forced Air
Air Conditioning
Central Air
Family Room
Yes
Kitchens
1
Total Kitchens
1
Fireplace Features
Yes
Bedrooms
4
Bedrooms Plus
1
Total Bedrooms
5
Washrooms
4
Square Footage
1500-2000 sqft
Basement
Finished with Walk-Out
Heating Source
Gas
Heating Fuel
Forced Air
Air Conditioning
Central Air
Family Room
Yes
Kitchens
1
Total Kitchens
1
Fireplace Features
Yes
Exterior
Depth
142.74
Front
19.75
Driveway
Available
Lot Size
20 x 142.74 ft
Pool
None
Parking Spaces
4
Total Parking Spaces
4.00
Parking Description
Attached
Garage Spaces
1
Depth
142.74
Front
19.75
Driveway
Available
Lot Size
20 x 142.74 ft
Pool
None
Parking Spaces
4
Total Parking Spaces
4.00
Parking Description
Attached
Garage Spaces
1
Building Description
Style
2-Storey
Home Type
Townhome
Subtype
Att/Row/Townhouse
Year Built
6-15
Property Orientation
West
Exterior Finish
Brick
Sewers
Sewers
Water Supply
Municipal
Possession Date
No Data
Style
2-Storey
Home Type
Townhome
Subtype
Att/Row/Townhouse
Year Built
6-15
Property Orientation
West
Exterior Finish
Brick
Sewers
Sewers
Water Supply
Municipal
Possession Date
No Data
Community
Community
Maple
Community
Maple
Taxes & Fees
Occupancy
Tenant
Parking
Included
Occupancy
Tenant
Parking
Included
Room Types
Bedroom 2
Large Window, Parquet, Large Closet
Dimensions - feet
0 sqft
Bedroom 3
Large Window, Parquet, Large Closet
Dimensions - feet
0 sqft
Bedroom 4
Large Window, Parquet, Large Closet
Dimensions - feet
0 sqft
Dining Room
Combined w/Living, Open Concept, Hardwood Floor
Dimensions - feet
0 sqft
Family Room
Open Concept, Fireplace, Hardwood Floor
Dimensions - feet
0 sqft
Kitchen
Stainless Steel Appl, Quartz Counter, Breakfast Area