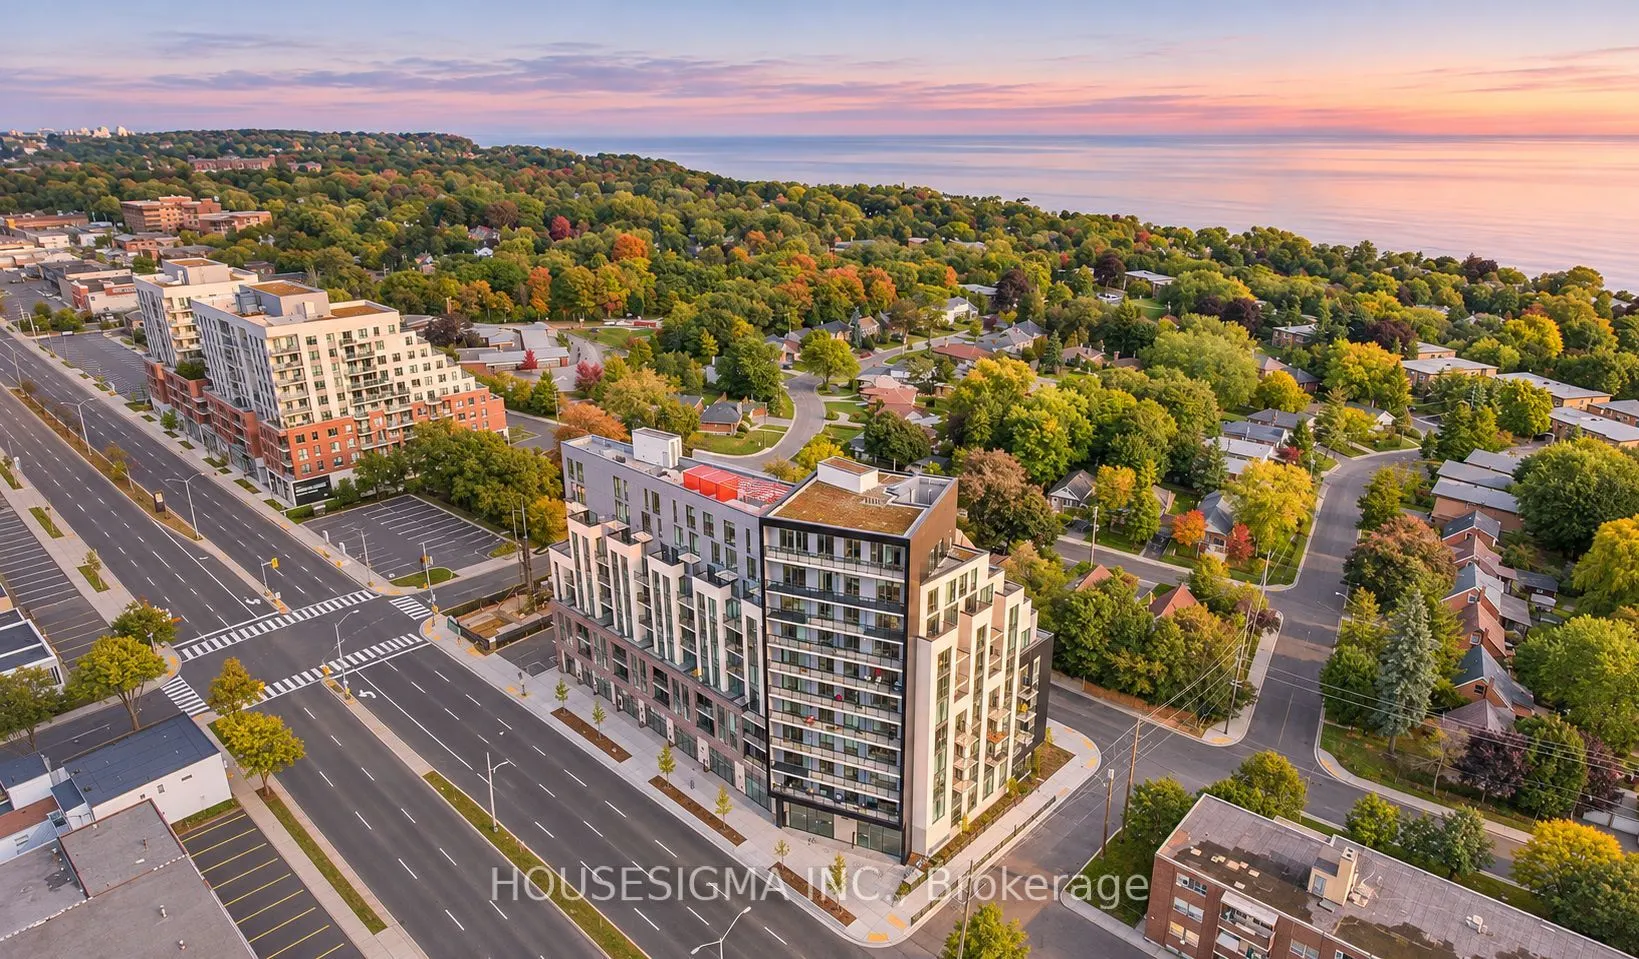
Experience The Perfect Blend Of Modern Comfort And Urban Convenience At Merge Condos! This Beautifully Designed 600 Sq. Ft. One-Bedroom Plus Den Suite Features Two Full Bathrooms And An Incredible 150+ Sq. Ft. Private Terrace With Breathtaking, Unobstructed South-Facing Lake Views. Your Own Outdoor ...Oasis Awaits, Offering The Perfect Setting For Morning Coffee, Summer Entertaining, Sunset Relaxation, Or Creating Your Very Own Terrace Garden. Inside, Enjoy A Bright And Airy Open-Concept Layout With 9-Foot Ceilings, Sleek Laminate Flooring, And A Contemporary Kitchen Featuring Stainless Steel Appliances And A Stylish Backsplash. The Generously Sized Den Offers Exceptional Versatility, Easily Transforming Into A Home Office, Guest Space, Reading Retreat, Or Creative Studio To Suit Your Lifestyle. One Parking Spot And A Locker Are Also Included For Added Convenience. Enjoy An Impressive Collection Of Building Amenities Including A Rooftop Terrace With BBQs, Fitness Centre, Yoga Studio, Party/Media Room, Pet Wash Station, Bicycle Storage, And Concierge Service. Perfectly Positioned For An Active And Connected Lifestyle, With Convenient Access To Transit, GO Train Service, Local Cafes, Restaurants, Groceries, Shopping, Schools, And Parks. Spend Your Weekends Exploring The Scenic Beauty Of The Scarborough Bluffs And Nearby Waterfront Trails. More Than Just A Condo, This Is Your Opportunity To Enjoy The Best Of City Living With The Luxury Of Your Own Private Outdoor Escape!
Full Property Details
Interior
Bedrooms
1
Bedrooms Plus
1
Total Bedrooms
2
Washrooms
2
Square Footage
600-699 sqft
Basement
None
Heating Source
Gas
Heating Fuel
Forced Air
Air Conditioning
Central Air
Family Room
No
Kitchens
1
Total Kitchens
1
Fireplace Features
No
Bedrooms
1
Bedrooms Plus
1
Total Bedrooms
2
Washrooms
2
Square Footage
600-699 sqft
Basement
None
Heating Source
Gas
Heating Fuel
Forced Air
Air Conditioning
Central Air
Family Room
No
Kitchens
1
Total Kitchens
1
Fireplace Features
No
Exterior
Driveway
Underground
Parking Spaces
1
Total Parking Spaces
1.00
Parking Description
Underground
Garage Spaces
1
Balcony
Terrace
Driveway
Underground
Parking Spaces
1
Total Parking Spaces
1.00
Parking Description
Underground
Garage Spaces
1
Balcony
Terrace
Building Description
Style
Apartment
Home Type
Condo
Subtype
Condo Apt
Property Orientation
South East
Exterior Finish
Brick
Possession Date
1/5/2027
Locker
Owned
Style
Apartment
Home Type
Condo
Subtype
Condo Apt
Property Orientation
South East
Exterior Finish
Brick
Possession Date
1/5/2027
Locker
Owned
Community
Community
Birchcliffe-Cliffside
Community
Birchcliffe-Cliffside
Taxes & Fees
Taxes
$2,453 /yr
Tax Year
2026
Occupancy
Tenant
Maintenance Fee
$588.03/mo
Common Elements
Included
Parking
Included
Building Insurance
Included
Taxes
$2,453 /yr
Tax Year
2026
Occupancy
Tenant
Maintenance Fee
$588.03/mo
Common Elements
Included
Parking
Included
Building Insurance
Included
Other
Pets
Yes-with Restrictions
Pets
Yes-with Restrictions
Room Types
Bedroom
Laminate, Large Closet
Dimensions 9.58 x 9.97 feet
95.51 sqft
Den
Laminate
Dimensions 5.97 x 5.97 feet
35.64 sqft
Kitchen
Laminate, W/O To Terrace, Combined w/Living
Dimensions 12.66 x 14.6 feet
184.84 sqft
Living Room
Laminate, Combined w/Kitchen, Open Concept
Dimensions 12.7 x 14.6 feet
185.42 sqft
Similar Properties(No results)
Mortgage Calculator
Calculate your estimated monthly mortgage payment
Price
$498,000
$
%
%
Monthly payment
By clicking Save, we will calculate your estimated mortgage for all properties using the saved values (down payment percentage, interest rate, and amortization).
The accuracy and applicability of this calculator are not guaranteed.