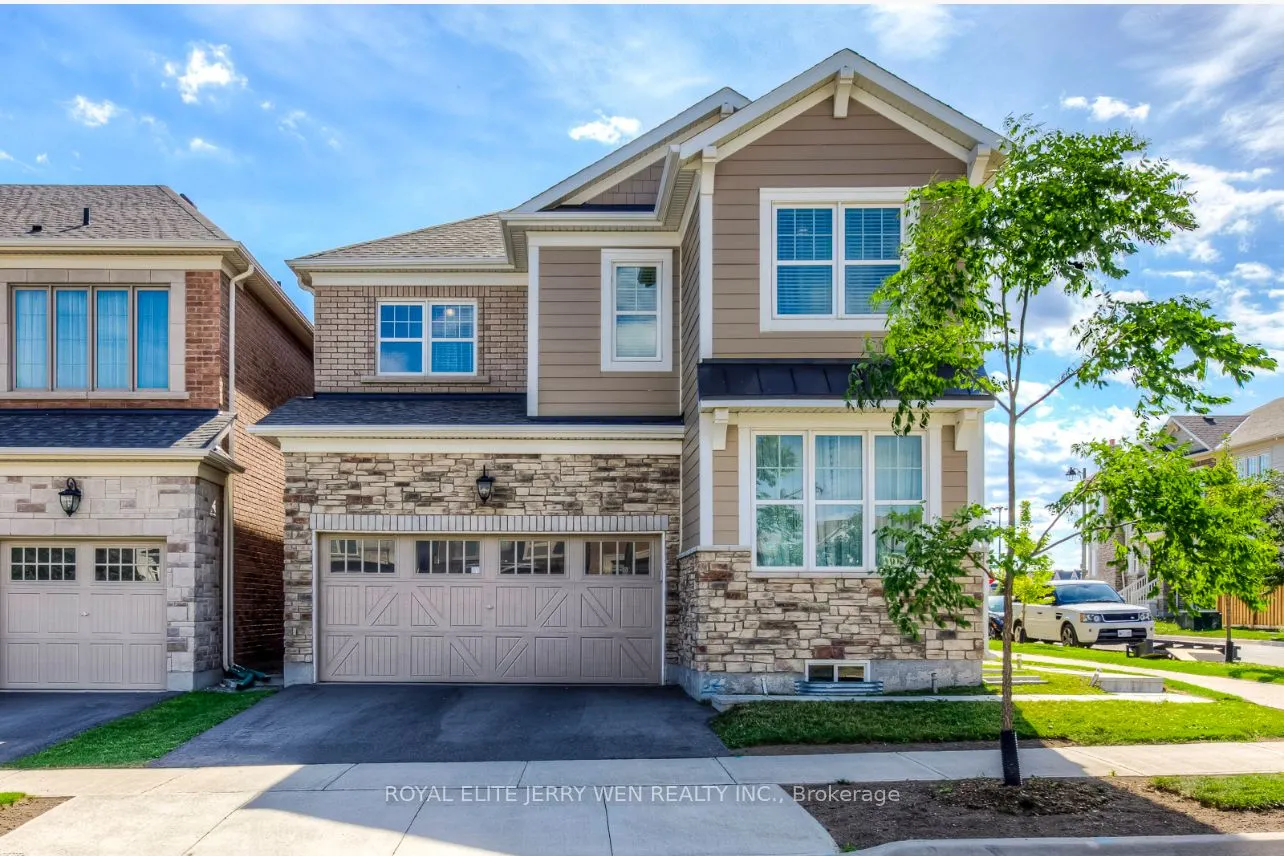
Sign In or Create a Free Account to see full details of this property
Key Facts
Key facts for 386 Dahlia Trail
Property Type
House, 2-Storey
Parking
Built-In 2 garage, 2 parking
MLS #
W14160864
Size
2000-2500 sqft
Basement
Unfinished
Listed on
2026-11-07
Lot size
-
Tax
-
Days on Market
1
Approximate Age
6-15
Maintenance Fee
-
Parking
Description
4 Bedroom, 4 Bathroom 2 Garage Detached Home for Lease at $4,750. Built in 2016 by Mattamy Homes in Oakville's Highly Desirable Preserve Community! Ideally Situated Near Dundas St W and Sixth Line, This Bright and Spacious Home Features 9-Foot Ceilings, Hardwood Flooring on the Main Level, an Open...-Concept Kitchen with Granite Countertops, a Generous Breakfast Area with Walkout to the Backyard, and an Inviting Family Room with a Stunning Fireplace. The Spacious Primary Bedroom Offers a Luxurious 5-Piece Ensuite. Excellent Location Within Walking Distance to Oodenawi Public School and George Savage Park. Close to St. Ignatius of Loyola Catholic Secondary School, Sixteen Mile Sports Complex, Oakville Trafalgar Memorial Hospital, Shopping Plazas, Parks, and Everyday Amenities. A Wonderful Family Home Offering Comfort, Convenience, and an Exceptional Oakville Lifestyle!
Full Property Details
Interior
Bedrooms
4
Total Bedrooms
4
Washrooms
4
Square Footage
2000-2500 sqft
Basement
Unfinished
Heating Source
Gas
Heating Fuel
Forced Air
Air Conditioning
Central Air
Family Room
Yes
Kitchens
1
Total Kitchens
1
Fireplace Features
Yes
Bedrooms
4
Total Bedrooms
4
Washrooms
4
Square Footage
2000-2500 sqft
Basement
Unfinished
Heating Source
Gas
Heating Fuel
Forced Air
Air Conditioning
Central Air
Family Room
Yes
Kitchens
1
Total Kitchens
1
Fireplace Features
Yes
Exterior
Driveway
Private
Pool
None
Parking Spaces
2
Total Parking Spaces
4.00
Parking Description
Built-In
Garage Spaces
2
Driveway
Private
Pool
None
Parking Spaces
2
Total Parking Spaces
4.00
Parking Description
Built-In
Garage Spaces
2
Building Description
Style
2-Storey
Home Type
House
Subtype
Detached
Year Built
6-15
Property Orientation
South
Exterior Finish
Brick,Stone
Sewers
Sewers
Water Supply
Municipal
Possession Date
11/13/2026
Style
2-Storey
Home Type
House
Subtype
Detached
Year Built
6-15
Property Orientation
South
Exterior Finish
Brick,Stone
Sewers
Sewers
Water Supply
Municipal
Possession Date
11/13/2026
Community
Community
Glenorchy
Community
Glenorchy
Taxes & Fees
Occupancy
Owner
Parking
Included
Occupancy
Owner
Parking
Included
Room Types
Bedroom 2
Broadloom, Semi Ensuite, Large Closet
Dimensions 13.06 x 9.38 feet
122.5 sqft
Bedroom 3
Broadloom, Semi Ensuite, Walk-In Closet(s)
Dimensions 12.63 x 10.73 feet
135.52 sqft
Bedroom 4
Broadloom, Large Window, Large Window
Dimensions 11.75 x 11.81 feet
138.77 sqft
Breakfast
Combined w/Kitchen, Pot Lights, Overlooks Backyard